
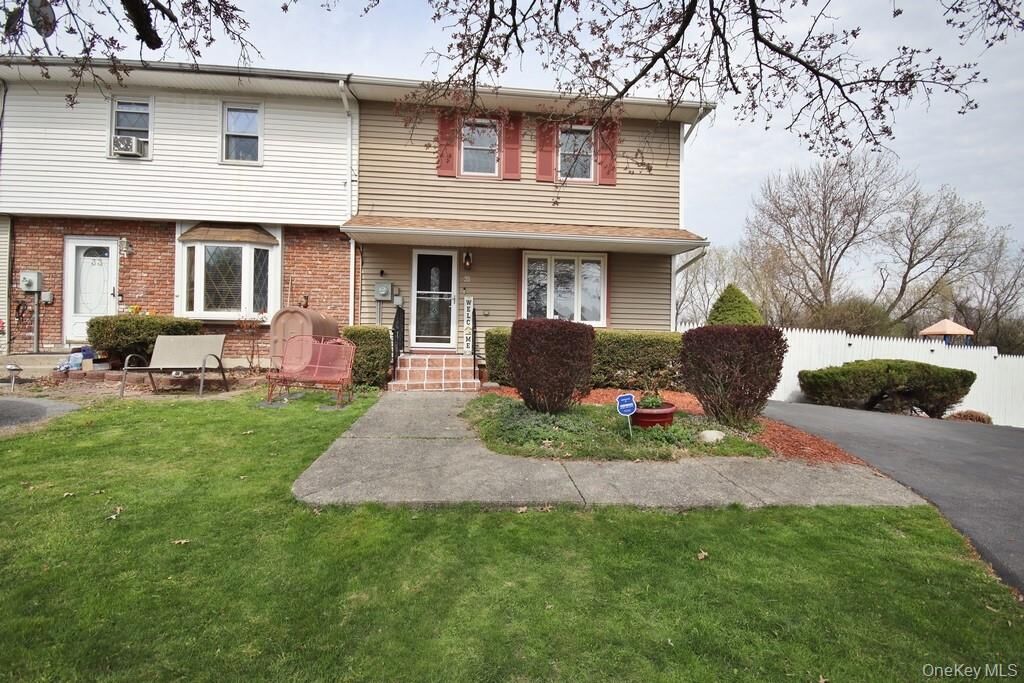
Sold
Listing by: ONEKEY as distributed by MLS GRID / Listed By: Hudson Premium Realty - Contact: 845-344-2800
35 Black Stallion Court Middletown, NY 10940
Sold on 07/02/2026
$380,000 (USD)
Sold Date:
07/02/2026
07/02/2026
Taxes
$5,129(2025)
$5,129(2025)
Lot Size
1,450 SQFT
1,450 SQFT
Type
Single-Family Home
Single-Family Home
Year Built
1979
1979
School District
Middletown
Middletown
County
Orange County
Orange County
Listed By
Ronald Garafalo, Hudson Premium Realty, Contact: 845-344-2800
Bought with
Yamelis M. Arias Acosta, Century 21 Aa Realty
Yamelis M. Arias Acosta, Century 21 Aa Realty
Source
ONEKEY
Last checked Oct 14 2026 at 5:23 AM EDT
ONEKEY
Last checked Oct 14 2026 at 5:23 AM EDT
Bathroom Details
- Full Bathroom: 1
- Half Bathroom: 1
Interior Features
- Eat-In Kitchen
- Granite Counters
- Walk-In Closet(s)
- Laundry: Inside
Kitchen
- Dishwasher
- Dryer
- Microwave
- Refrigerator
- Washer
- Stainless Steel Appliance(s)
- Range
Lot Information
- Level
- Near Public Transit
- Near School
- Near Shops
- Cul-De-Sac
- Back Yard
- Front Yard
- Near Golf Course
Heating and Cooling
- Oil
- Central Air
Basement Information
- Finished
- Walk-Out Access
Pool Information
- Community
- In Ground
- Outdoor Pool
Homeowners Association Information
- Dues: $125/Monthly
Flooring
- Hardwood
- Laminate
Utility Information
- Utilities: Trash Collection Private, Electricity Connected, Sewer Connected, Water Connected, Cable Connected, Phone Connected
- Sewer: Public Sewer
School Information
- Elementary School: William a Carter School
- Middle School: Middletown Twin Towers Middle Sch
- High School: Middletown High School
Parking
- Driveway
Living Area
- 1,764 sqft
Listing Price History
Date
Event
Price
% Change
$ (+/-)
Apr 17, 2026
Listed
$370,000
-
-
Additional Information: Hudson Premium Realty | 845-344-2800
Disclaimer: Square footage is based on information available to agent, including County records. Information has not been verified by agent and should be verified by buyer.
Based on information submitted to the MLS GRID as of 10/14/2026 01:23. All data is obtained from various sources and may not have been verified by broker or MLS GRID. Supplied Open House Information is subject to change without notice. All information should be independently reviewed and verified for accuracy. Properties may or may not be listed by the office/agent presenting the information.


